



Address
5430 Wangaratta Way, Highlands Ranch, CO
Price
$ 599,000
Property Attributes
- MLS#3110927
- TypeSingle Family
- Listing Status Active
- CountyDOUGLAS
- CityHighlands Ranch
- NeighborhoodHighlands Ranch
- Zip80130
- StyleSingle Family
- Year Built1995
- Taxes$ 4025
- Price$ 599,000
- Bedrooms3
- Full Bathrooms2
- Half Bathrooms1
- Sqr Footage1513
- Lot Size0.124 Acres
Data Source:
elevateMLS
Property Description
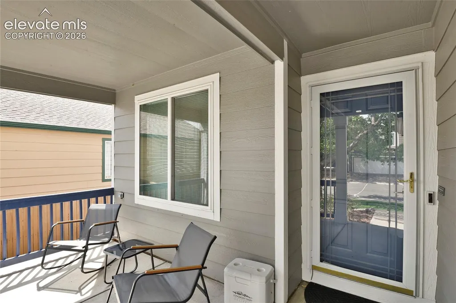
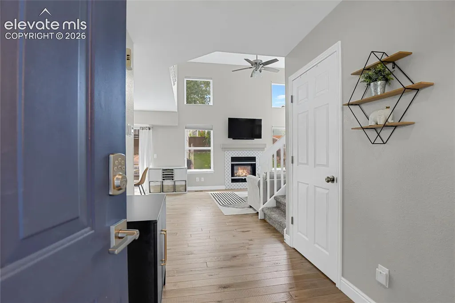
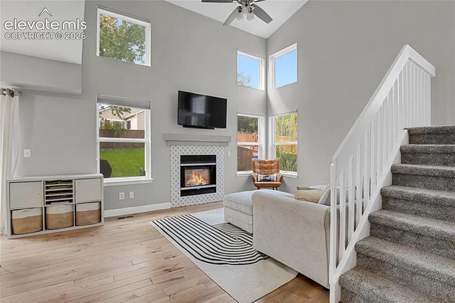
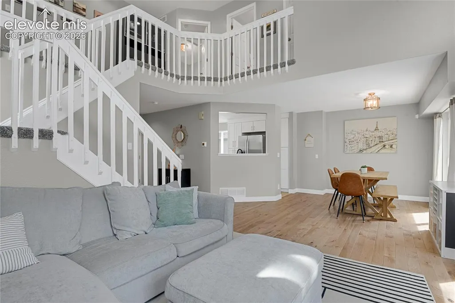
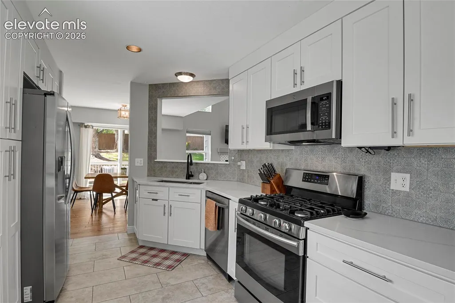
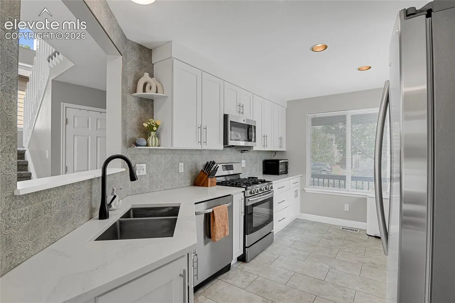
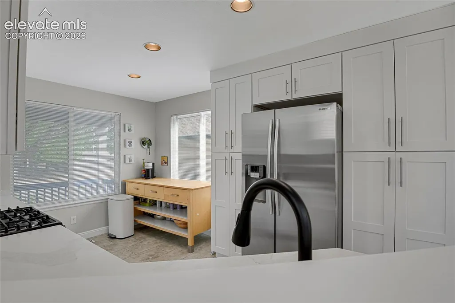
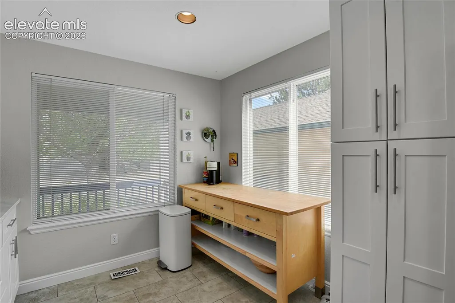
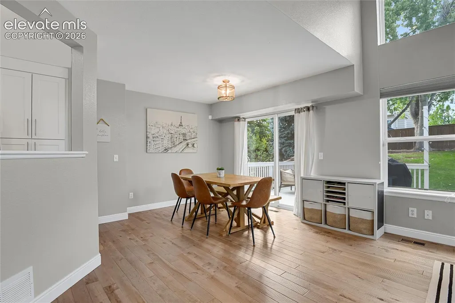
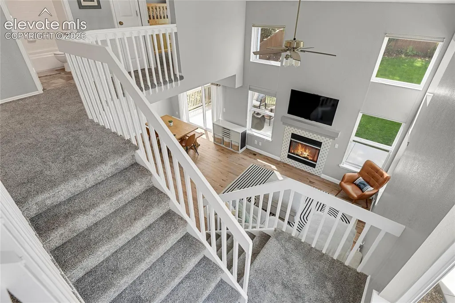
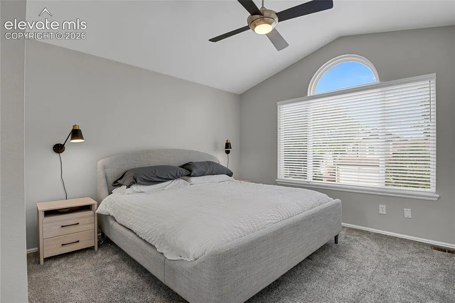
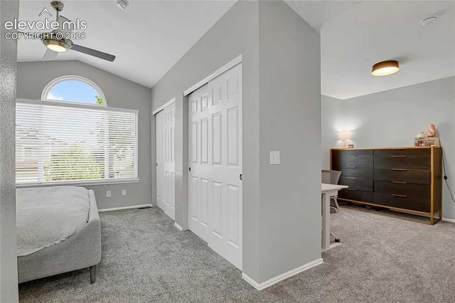
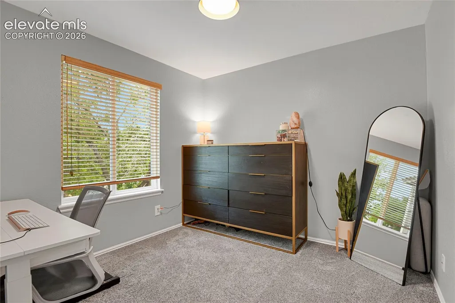
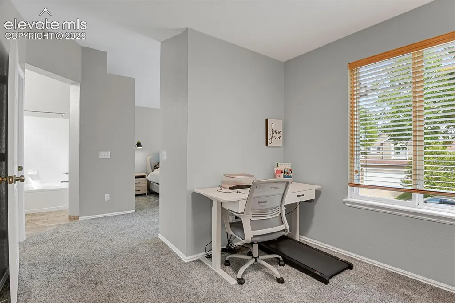
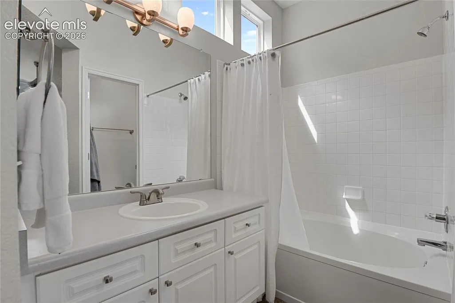
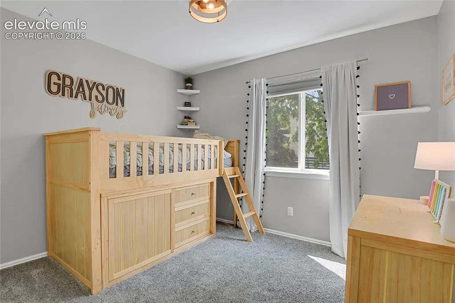
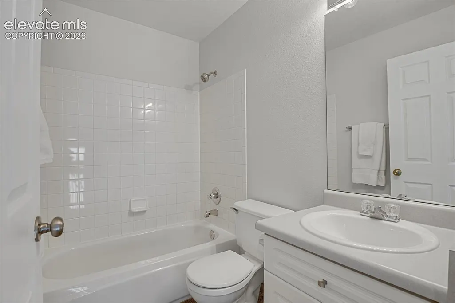
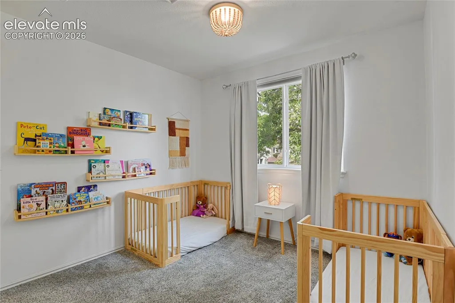
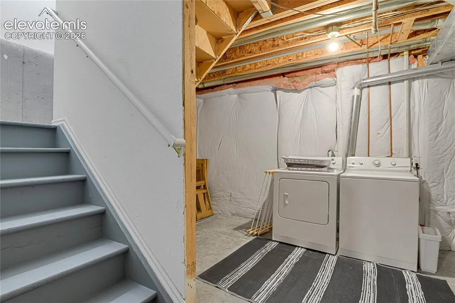
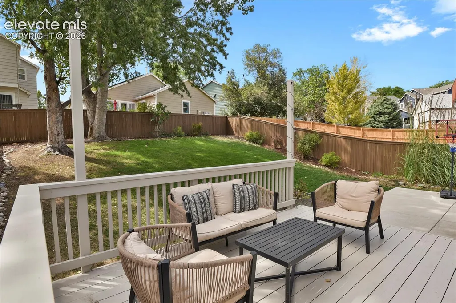
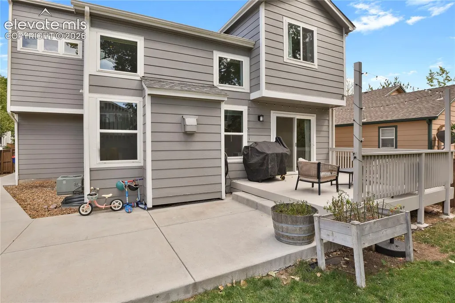
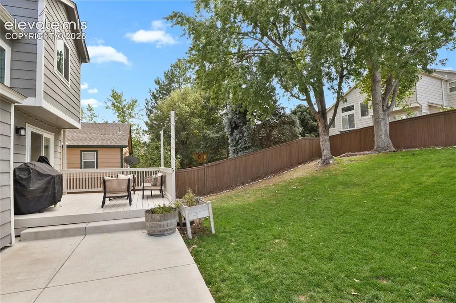
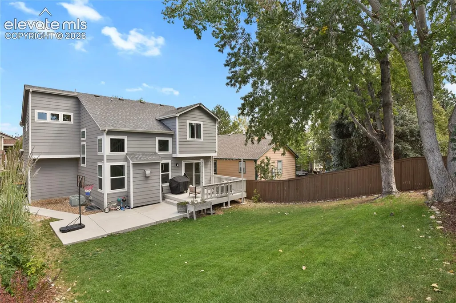
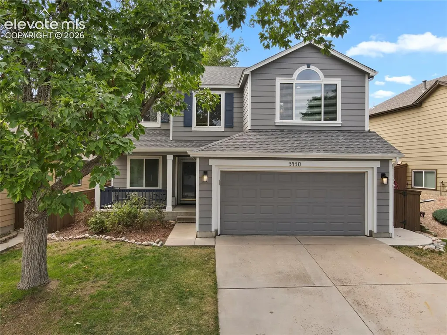
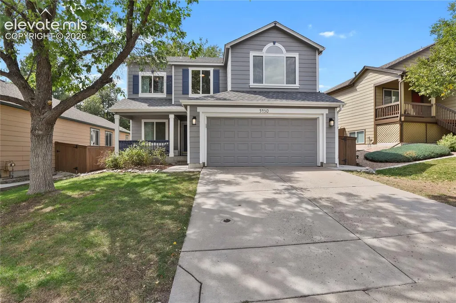
Ideally situated in the heart of Highlands Ranch, this inviting home offers the perfect blend of everyday convenience and Colorado lifestyle. The main level is anchored by a dramatic two-story living room with soaring ceilings, tall windows, a fireplace, and an open staircase. Hardwood floors continue into the dining area, while the updated kitchen features white cabinetry, solid-surface countertops, stainless steel appliances, a gas range, and tile backsplash. Upstairs, the primary bedroom features a vaulted ceiling and large arched window, along with two additional bedrooms and two full bathrooms. The unfinished basement includes the laundry area with extra room for storage or future possibilities. A comfortable deck overlooks the fenced yard with mature trees and established landscaping, creating an inviting space to relax, dine, or entertain outdoors. Enjoy easy access to nearby parks and trails, including Highland Heritage Park and Big Dry Creek Park, along with shopping, dining, and everyday amenities. Convenient access to I-25 makes it easy to get around the Denver metro area, while Highlands Ranch Town Center and Park Meadows offer even more shopping, dining, and entertainment. It’s a location that brings together peaceful neighborhood living with so much just minutes away.
| Elementary School | Middle School | High School |
|---|---|---|
| Arrowwood Elementary School | Cresthill Middle School | Highlands Ranch High School |
| Price History | |
|---|---|
| 9/16/2026 | Listed $599,000 |
General Features
| Living Area | 1513.0 |
|---|---|
| Sewer | Sewer |
| Heating | Forced Air,Natural Gas |
| Cooling | Ceiling Fan(s),Central Air |
| Utilities | Cable Connected,Electricity Connected,Natural Gas Connected |
| Roof | Composite Shingle |
| Appliances | Dishwasher,Disposal,Dryer,Gas in Kitchen,Microwave Oven,Oven,Refrigerator,Washer |
| HOA Fee | 174.0 |
| Association Fee Includes | See Show/Agent Remarks |
| Patio/Porch Features | Wood Deck |
| Year Built | 1995 |
| Miscellaneous | HOA Required $ |
| Property Subtype | Single Family |
| Tax Year | 2025 |
| Parcel Number | 223107409006 |
| ConstructionStatus | Existing Home |
| Community Features | Community Center,Fitness Center,Hiking or Biking Trails,Playground Area,Pool |
| Assoc Fee Paid Per | Quarterly |
| County | Douglas |
| Property Type | Residential |
| HOA | Yes |
| Full Baths | 2 |
| Status | Active |
| High School | Highlands Ranch |
| City | Highlands Ranch |
| High School District | Douglas RE1 |
| Lot Size Units | SqFt |
| Lot Size Square Feet | 5401.0 |
| Elementary School | Arrowwood |
| Property Attached Y/N | No |
| Tax Annual Amount | 4025.0 |
| Middle/Junior High School | Cresthill |
| Lot Description | See Prop Desc Remarks |
| MLS Area Minor | Highlands Ranch |
| Additional Parcels Y/N | No |
| Assessments Y/N | No |
| Structure Type | Frame |
| Standard Status | Active |
| AttributionContact | 719-477-1410 |
Interior Features
| Interior Amenities | 9Ft + Ceilings |
|---|---|
| Basement | Partial Basement |
| Flooring | Carpet,Tile,Wood Laminate |
| Fireplace Features | Gas,Main Level |
| Entry | Wood Laminate |
| Window Features | Vinyl |
| Above Grade Finished Area | 1513.0 |
| Half Baths | 1 |
| Laundry Features | Basement |
| Total Bedrooms | 3 |
| Total Baths | 3 |
Exterior Features
| Siding | Alum/Vinyl/Steel |
|---|---|
| Fencing | Rear |
| Water Source | Municipal |
| Total Parking | 2.0 |
| Landscaped | All |
| Garage Type | Attached |
| Lot Size | 5401.0 |
| Building Area Total | 1881.0 |
| Lot Size Acres | 0.124 |
Amenities
- Foreclosure
- Views
- Short Sale
- New Construction
- Adult 55+
- Lease To Own
- No HOA Fees
- Furnished
- Primary On Main
- Air Conditioning
- Seller Finance
- Green
- Fixer Upper
- Horse
- Golf
- Fireplace
- Deck
- Garage
- Basement
- Pool
Property vs Single Family Average in 80130
Price
Taxes
Year Built
 The real estate listing information and related content displayed on this site is provided exclusively for consumers’ personal, non-commercial use and may not be used for any purpose other than to identify prospective properties consumers may be interested in purchasing. This information and related content is deemed reliable but is not guaranteed accurate by elevateMLS.
 © 2026 Grand County Association of REALTORS®. DCMA can be found at https://grandcountyassociation.realtor/contact/. Information deemed reliable, but not guaranteed. This site is used and paid for by multiple independent companies. The real estate broker cannot require you as a prospective buyer to pre-qualify with or utilize the services of either of the mortgage loan originators. Nor can either of the mortgage load originators require you as a prospective buyer to utilize the services of
